

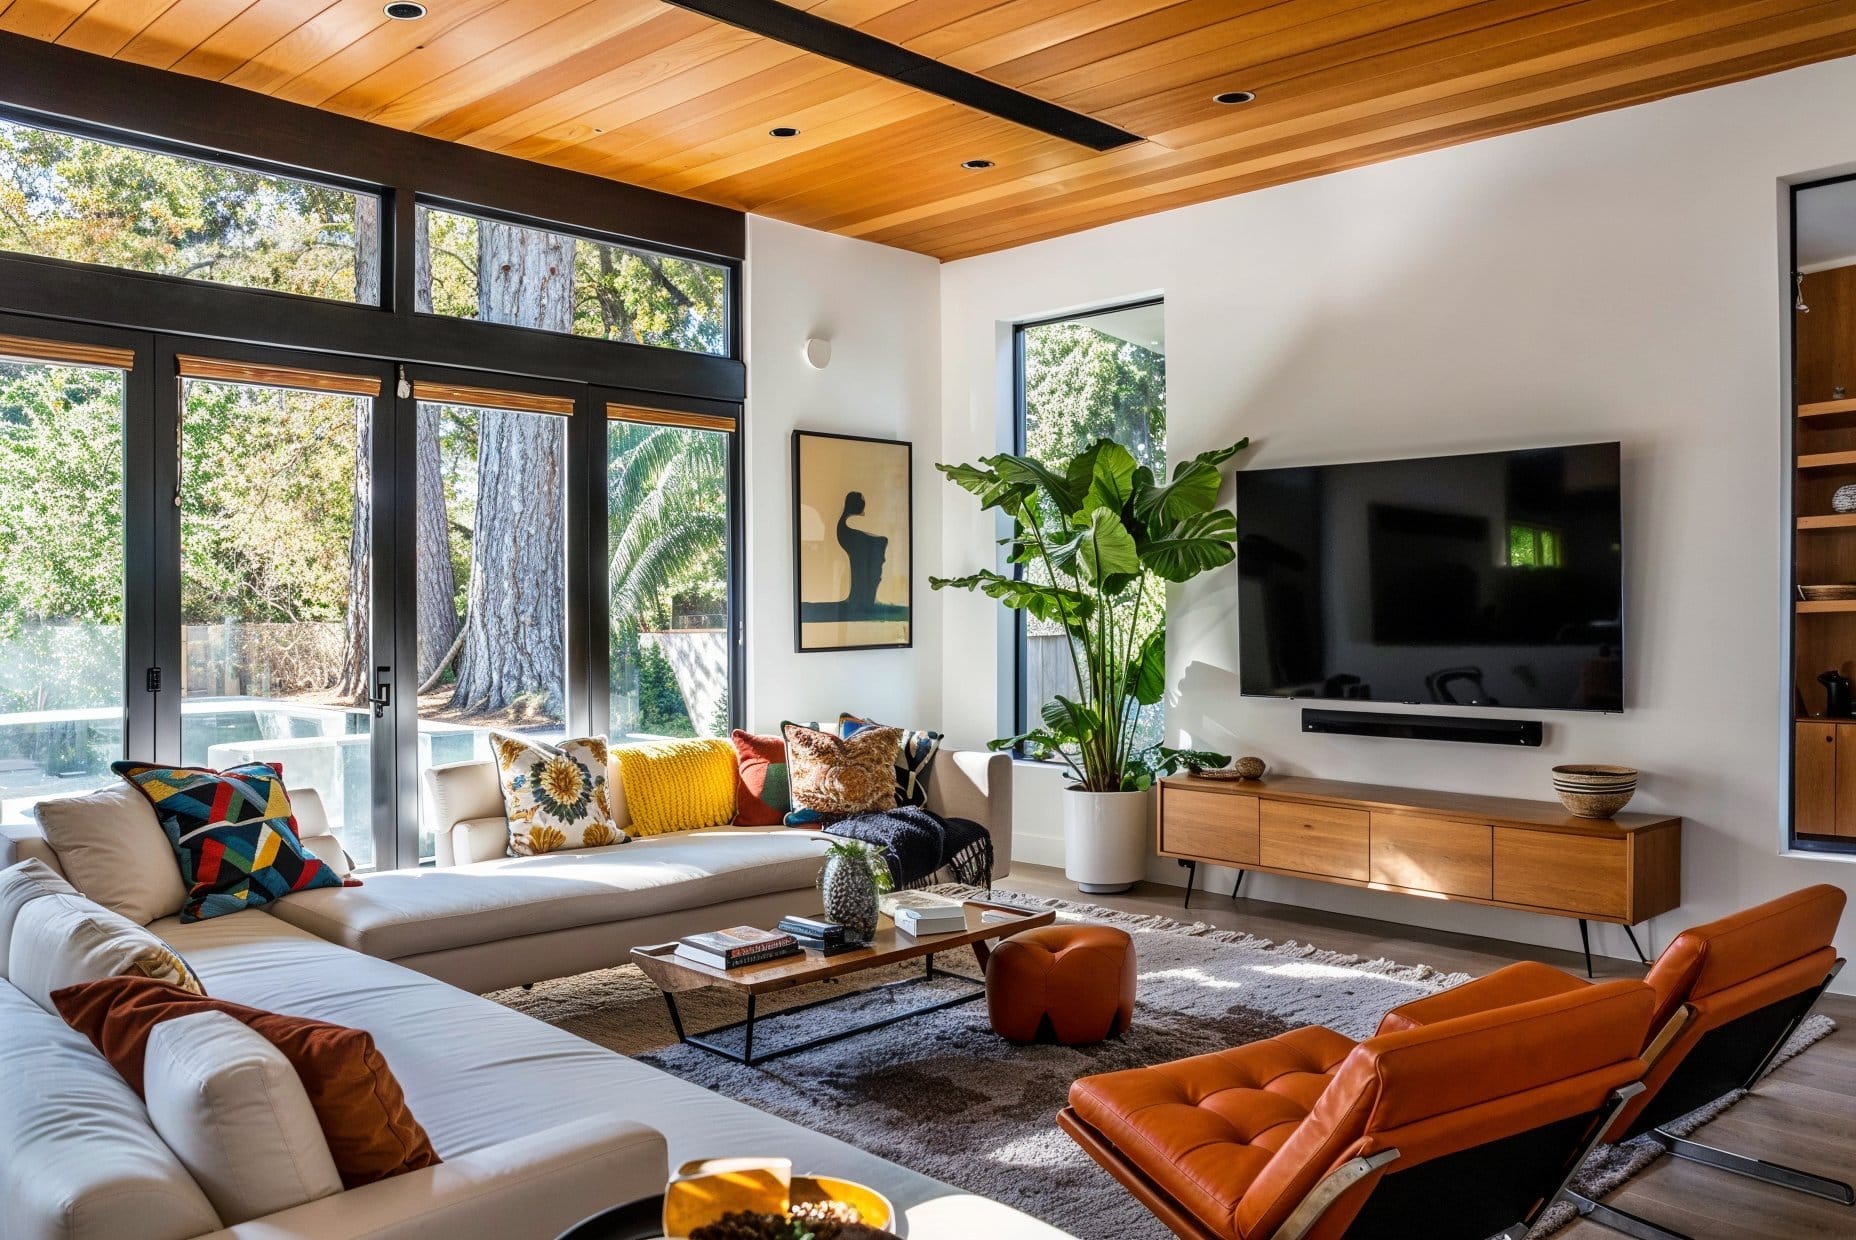
Edgecliff occupies a rare position in the Sydney landscape, acting as the sophisticated gateway between the bustling CBD and the relaxed luxury of the Eastern Suburbs. Undertaking home renovations Edgecliff wide in 2026 requires a strategy that mirrors this unique identity—balancing the high-paced lifestyle of professional residents with the desire for a serene, opulent sanctuary. As property values in this enclave continue to soar, a “high-end” transformation is no longer just about aesthetics; it is about precision engineering, lifestyle integration, and future-proofing your investment.
This roadmap outlines the essential phases for navigating a full-scale residential overhaul in one of Sydney’s most prestigious pockets.
Phase 1: The Vision and Architectural Integrity
Before a single floorboard is lifted, an Edgecliff home remodel must begin with a clear architectural thesis. Edgecliff is home to an eclectic mix of grand Art Deco apartments, mid-century builds, and modern architectural statements.
- Contextual Analysis: Does your home take advantage of the views? Whether it’s a glimpse of the harbour or the lush greenery of Trumper Park, high-end remodeling focuses on framing these vistas.
- Spatial Flow: 2026 design trends move away from “open plan” towards “broken plan.” This involves using internal glass partitions, level changes, or bespoke joinery to create distinct zones for working, lounging, and dining while maintaining a sense of connectivity.
- Permit Navigation: Woollahra Council has specific guidelines. Engaging a specialist who understands local heritage and overshadowing laws is the first step to avoiding costly delays.
Phase 2: The Structural and Tech Infrastructure
A house renovation Edgecliff project is often a “back-to-the-studs” affair. High-end living in 2026 is defined by what you don’t see.
- Smart Home Ecosystems: We have moved beyond basic voice-controlled lights. Modern renovations now integrate AI-driven climate control that learns your schedule, automated circadian lighting that adjusts its colour temperature throughout the day, and invisible multi-room audio.
- Acoustic Treatment: Given Edgecliff’s proximity to New South Head Road and the train line, acoustic glazing and high-density insulation are non-negotiable for a premium result.
- Sustainability Upgrades: High-end no longer means high-waste. Solar glass, grey-water recycling systems, and Tesla Powerwalls are being integrated into the very fabric of the home.
Phase 3: Curating the Aesthetic Layer
When implementing modern home upgrades Edgecliff residents increasingly look for “quiet luxury”—the use of incredibly high-quality materials that don’t need to shout to be noticed.
The Material Palette
- Stone: Move over Carrara; 2026 is the year of Travertine and exotic Quartzites in warm, earthy tones.
- Timber: Wide-plank European Oak in light “raw” finishes or deep, smoked walnuts.
- Metal: Burnished bronze and “living” brass finishes that patina over time, adding a sense of history to a new renovation.
Phase 4: The Specialist Zones
In luxury home renovations Edgecliff projects, certain rooms receive “statement” treatment.
- The Master Suite: Think of this as a private hotel wing. It should include a dressing room with boutique-style display lighting and an ensuite featuring a freestanding stone bathtub and a steam shower.
- The Executive Study: With more professionals working from home, the study is now a primary focus. Soundproofing, bespoke timber libraries, and integrated video-conferencing backgrounds are essential.
- The Wellness Room: Many Edgecliff homeowners are converting spare rooms into private gyms or infrared saunas, reflecting a shift toward holistic health.
Phase 5: Executing a Full Home Transformation
A full home renovation Edgecliff is a logistical marathon. Unlike the sprawling suburbs, Edgecliff presents challenges regarding site access and storage.
- Project Management: A dedicated site foreman is essential to coordinate the dozens of trades—from stonemasons to home automation specialists—required for a high-end finish.
- Quality Control: High-end means zero tolerance for “rough” finishes. Mitred edges on stone, flush-mounted power points, and perfectly aligned floor-to-wall joins are the hallmarks of a premium build.
- The Final Polish: The transition from “construction site” to “home” involves professional styling. This includes curated art lighting and custom-made furniture that fits the new dimensions of the space perfectly.
Phase 6: Assessing the Residential Value
Finally, residential renovations Edgecliff must be viewed through the lens of the 2026 property market. Buyers in this area are discerning; they look for the “Edgecliff Trifecta”:
- Security: Integrated biometrics and secure basement parking.
- Efficiency: Low maintenance and high energy ratings.
- Unique Selling Points: A wine cellar, a rooftop terrace, or an internal lift.
Final Perspective on The Edgecliff Standard
Remodeling in Edgecliff is an exercise in sophistication. It is about taking the bones of a well-located property and elevating it to meet the demands of a modern, global lifestyle. By following this roadmap—prioritising structural integrity, invisible technology, and tactile luxury—you don’t just change your house; you transform your way of life.
In the 2026 market, the most successful renovations are those that feel effortless. They are homes that breathe with their occupants, offering a peaceful retreat just minutes from the heartbeat of Sydney.